Williamson B - Coming Soon
14193 Grubbs Road
Evans and Grubb Lot 16
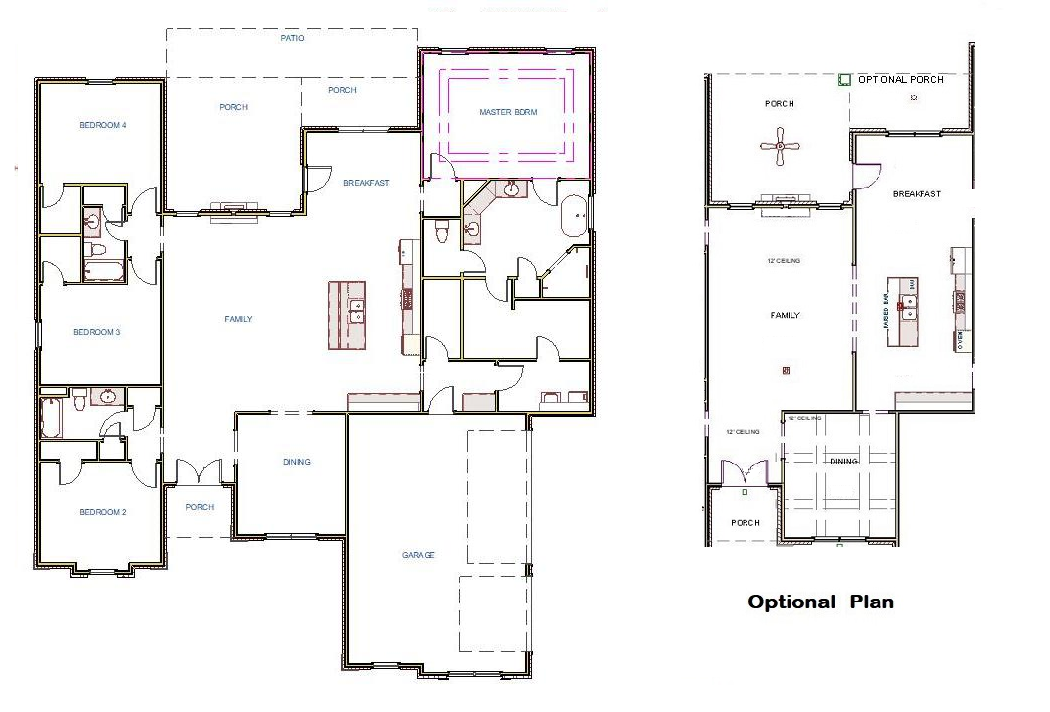
Open Premier Plan
4 Bedrooms / 3 Baths
Dining
3 Car Garage
3040 Square Feet
Highlights:
No Carpet, Extensive Trim and Wood Shelving Through-out
Gas Cook Top Package with Cabinet Vent Hood
This plan is the property of Legacy Premier Homes, Inc. and can not be copied, built, or modified without written permission. Exterior shown is an example and may vary.
- NO CARPET - Revwood (or similar) in living areas and bedrooms - Tile in wet areas - Wood shelving
- Family Room with 12’ ceiling , 8' doorways, Gas Fireplace, Floor Outlet, Recessed Lights, Ceiling Fan
- Dining Room with 12’ coffered ceiling, 8' Doorways
- Kitchen with 12' ceiling, 8' doorways, 9' Soft Close Custom Cabinets, Granite Counters, Large island with storage and seating, Gas Cooktop Package w/ Cabinet Vent Hood, Tile Back Splash, Recessed and Under Cabinet Lights, HUGE Walk-in pantry
- Breakfast with 12’ ceiling
- Laundry with 9' ceiling and custom cabinets
- Extensive Trim Package
- Master Bedroom with 11' Double Tray Ceiling, Recessed Lights and Ceiling Fan
- Glamour Bath w/ 11’ Ceiling, Freestanding Tub, Corner Tile Shower with two shower heads and Rimless Door, Double Vanity with Granite and Large Walk-in Closet
- Other Bedrooms with 9' ceilings, Crown Molding and Ceiling Fan
- Large Rear Covered Porch with ceiling fan
- 2/10 Builder Warranty and Closing Cost Program
By appointment call 256-497-2721
www.LPHhomes.com