Charleston B
Premier Series - Open Plan


Elevations
Exterior shown is an example and may vary. Click elevation for printable brochure
Elevation 1
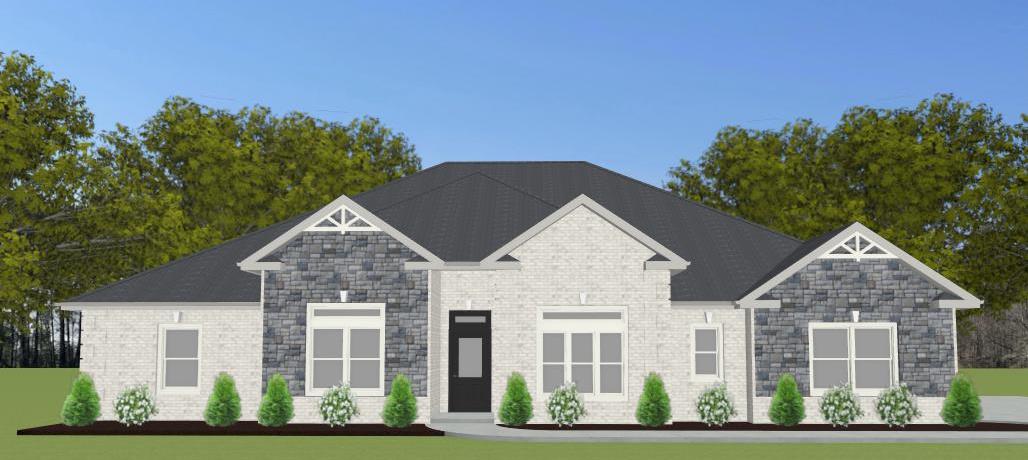
Elevation 2
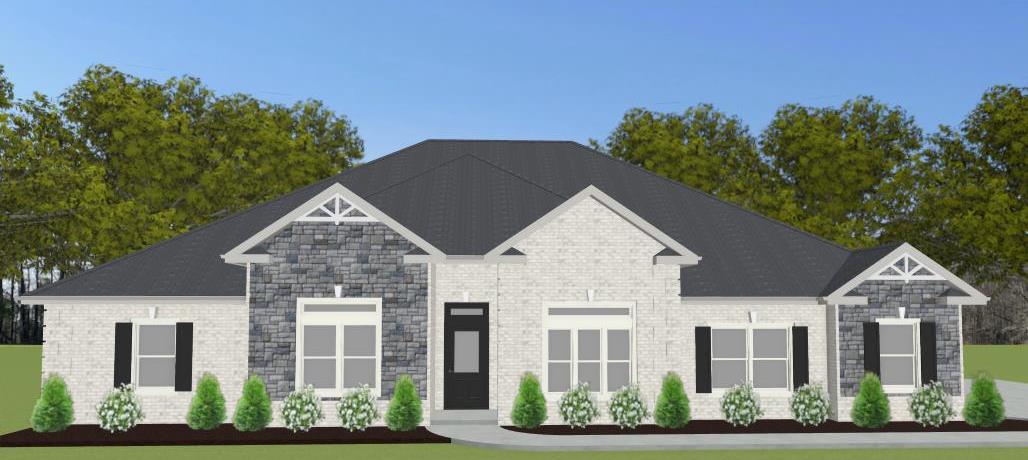
Elevation 3
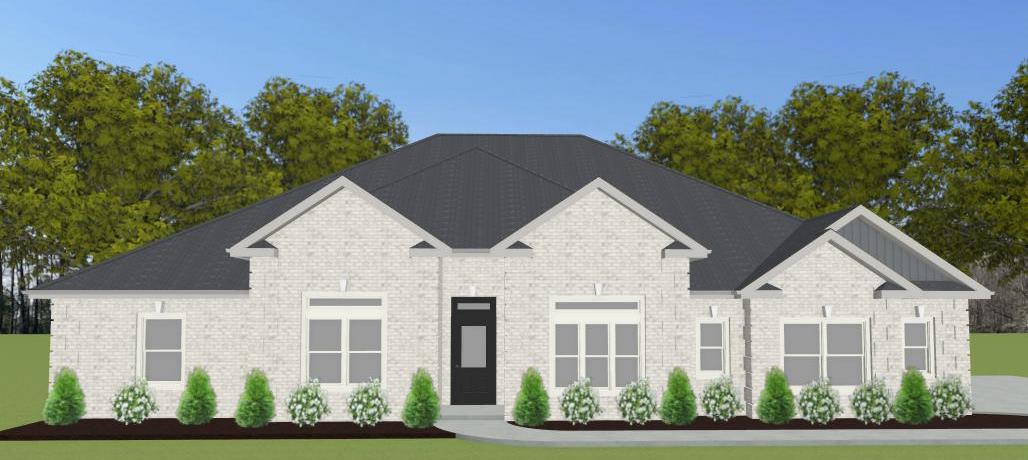
Elevation 4 - Additional $10,000
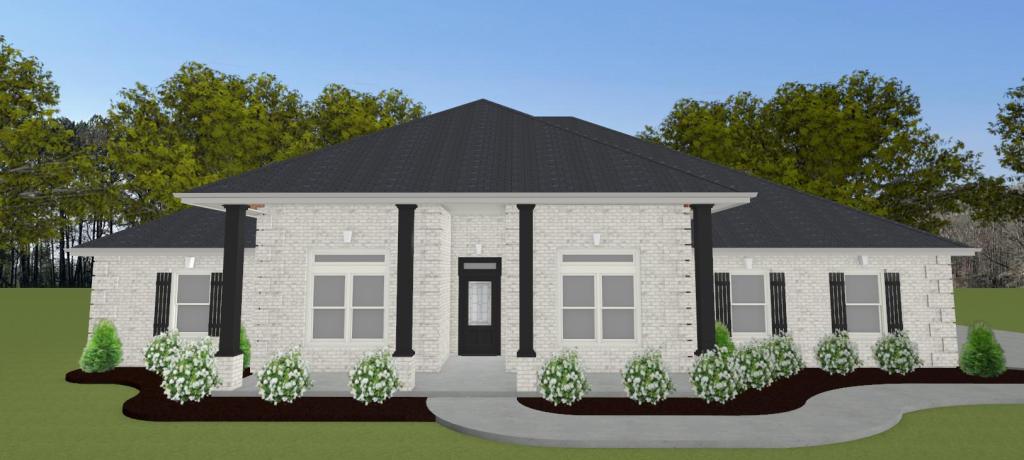
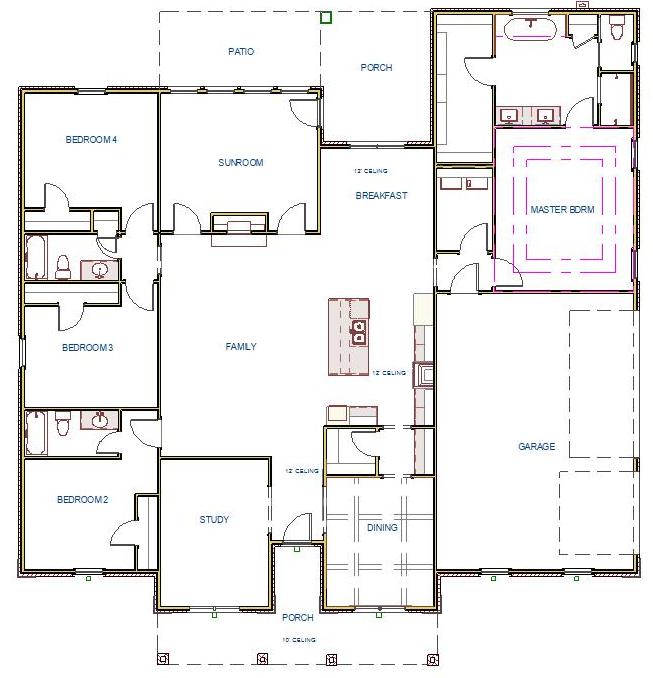
Charleston B - Floor Plan
4 Bedrooms / 3 Baths
Dining, Sunroom and Study
3120 Square Feet
3 Car Garage
No Carpet
Gas Cooktop Package
This plan is the property of Legacy Premier Homes, Inc. and can not be copied, built, or modified without written permission.
First Floor
Being built on
| Lot | Upgrades | Price |
|---|---|---|
| Walton Creek Lot 11 | TBD | |
| Evans and Grubb Lot 6 | TBD | |
| Chapel Landing Lot 29 | TBD | |
| Houston Place Lot 149 | TBD |
Description
All brick Charleston Plan B has a 3 car side entry garage backed by a 2-10 home warranty. Home has 4 bedrooms, 3 baths, study and a sunroom. Home has wood plus flooring (Mohawk Revwood, Engineered Hardwood or similar product) in all living areas and bedrooms. Great Room features 12' ceiling with 8' tall doorways, extensive trim, gas-log fireplace with upgraded fireplace treatment, recessed lights and ceiling fan. Dining room has 12’ coffered ceiling with 8' tall doorway and extensive trim including shadow box under chair rail. Study features 12' ceiling with 8' tall doorway, extensive trim and ceiling fan. Kitchen includes 12’ ceiling with 8' tall doorways, 9' soft close custom cabinetry and granite countertops, large island with extra storage and countertop seating, stainless appliances (Gas Cooktop, Cabinet Vent Hood, Wall Oven, Wall Microwave, Dishwasher), tile backsplash, recessed and under cabinet lighting and Butler's pantry. Breakfast has 12’ ceiling and extensive trim. Laundry has 9' ceiling, custom cabinet and tile flooring. Master bedroom has 11’ double tray ceiling, recessed lighting, extensive trim, and ceiling fan. Master bath has 11’ ceilings, freestanding tub, large tile shower with 2 shower heads and rimless shower door, separate toilet area, double vanity with granite countertops and huge walk-in closet. The additional bedrooms have 9' ceilings, ceiling fans and crown molding. Sunroom has 12’ ceiling and ceiling fan. Home has large rear covered porch. Optional less open Kitchen is available. Home includes sodded yard amount varies by subdivision, gutters (piped under sidewalks) and attractive landscaping. Builder has a closing cost program.Walton Creek has underground utilities, streetlights, sidewalks, curb and gutter, Pool and Cabana.
Available lots for Pre-sales:
Planner to verify plan fits and that homes surrounding are different.
| Lot | Desciption | Plan Specific Premium (This is Total Lot Premium) |
|---|---|---|
| Walton Creek Lot 3 | 90x150 | $5,000 |
| Walton Creek Lot 4 | Lot size: 90x150 | $5,000 |
| Walton Creek Lot 5 | Lot size: 90x150 | $10,000 |
| Walton Creek Lot 7 | Irregular shaped corner. | $15,000 |
| Walton Creek Lot 9 | Pie Shaped Lot. | $20,000 |
| Walton Creek Lot 12 | Irregular shaped | $20,000 |
| Walton Creek Lot 14 | Large lot in Knuckle that backs up to trees in common area | $20,000 |
| Walton Creek Lot 15 | 90x165 backs up to trees in common area | $25,000 |
| Walton Creek Lot 17 | 90x165 backs up to trees in common area | $30,000 |
| Walton Creek Lot 19 | 90x165 to 205 backs up to trees in common area | $35,000 |
| Walton Creek Lot 23 | 90x165 backs up to trees in common area | $30,000 |
| Walton Creek Lot 25 | Corner Lot 104x150 | $15,000 |
| Walton Creek Lot 28 | 90x150 | |
| Walton Creek Lot 39 | 90x150 | |
| Walton Creek Lot 47 | 90x150 | |
| Walton Creek Lot 49 | Corner Lot 104x150 | $15,000 |
| Walton Creek Lot 115 | 90x148 | $15,000 |
| Walton Creek Lot 116 | 90x149 | $15,000 |
| Walton Creek Lot 119 | 90x151 | $20,000 |
| Walton Creek Lot 120 | 90x152 | $20,000 |
| Walton Creek Lot 122 | Corner Lot 105x155 | $20,000 |

